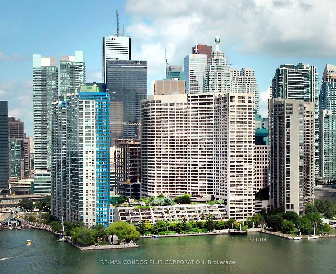
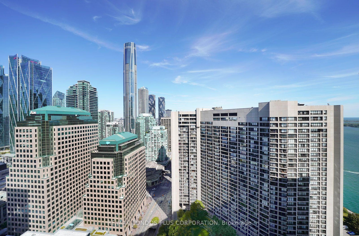
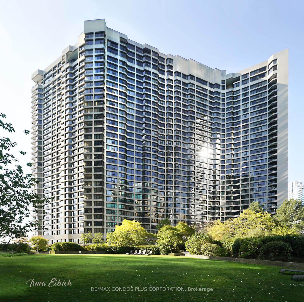
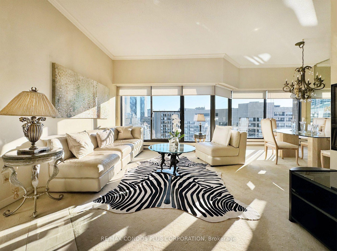
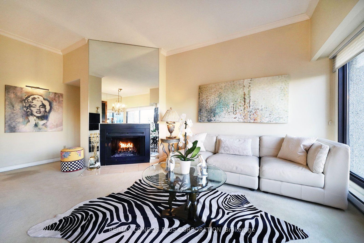
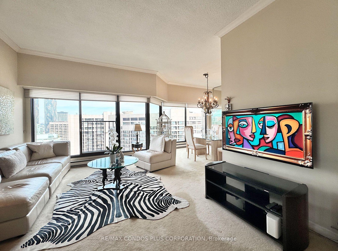
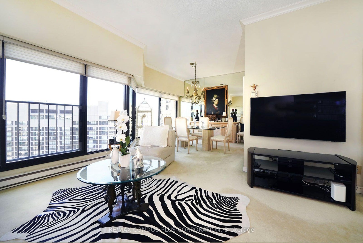
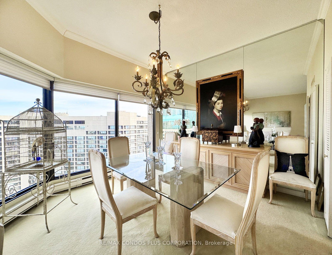
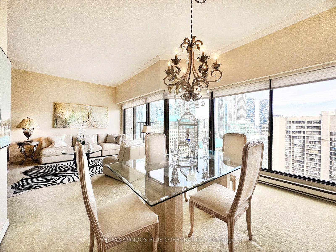
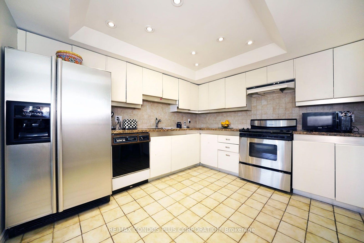
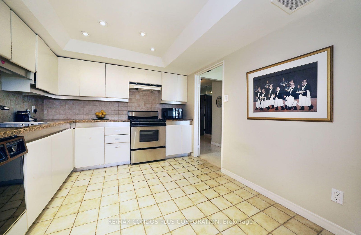
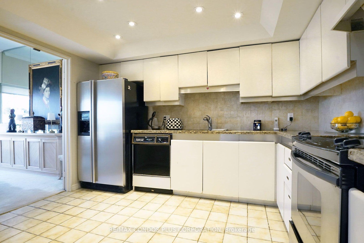
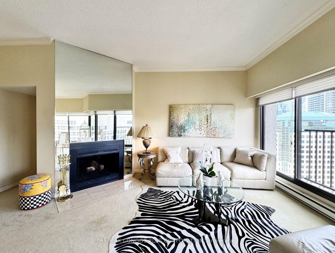
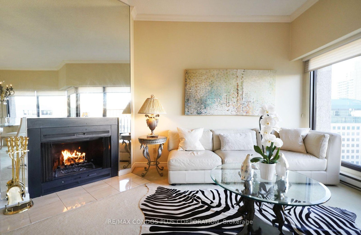
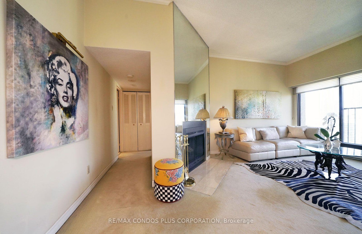
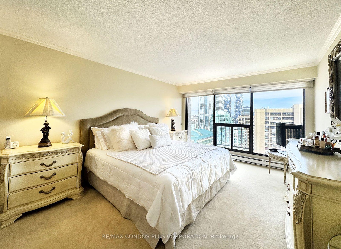
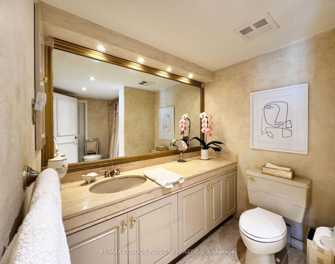
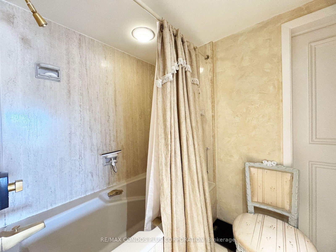
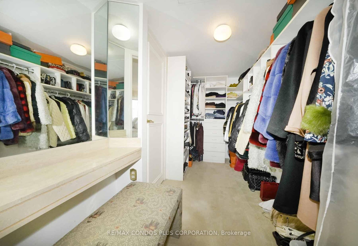
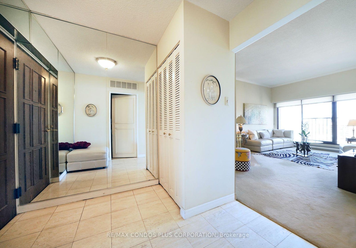
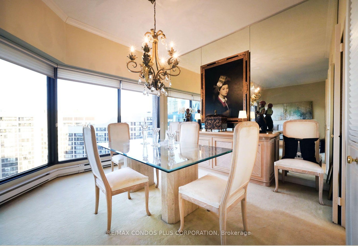
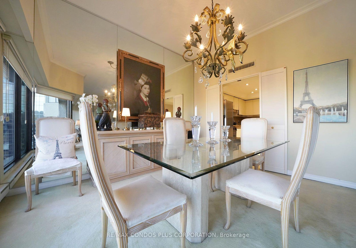
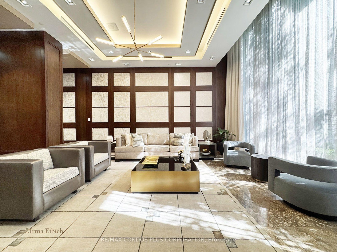
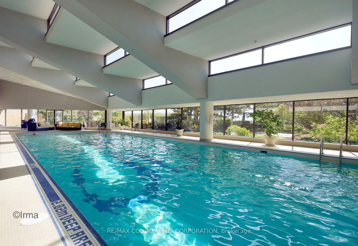
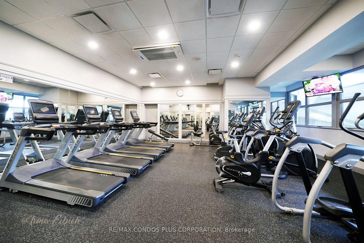
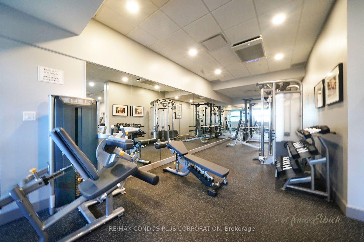
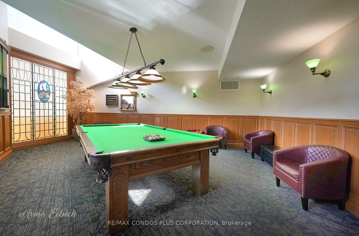
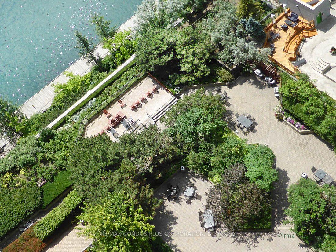
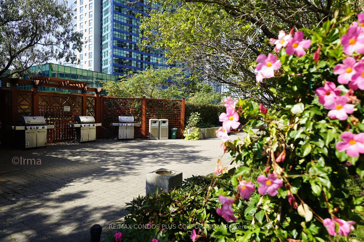
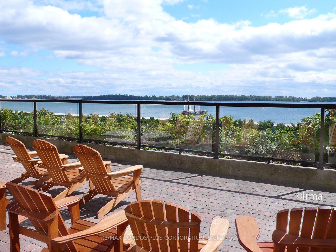
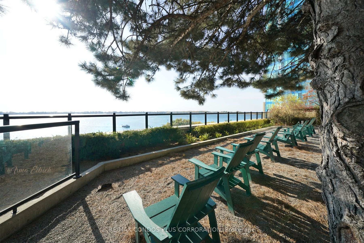
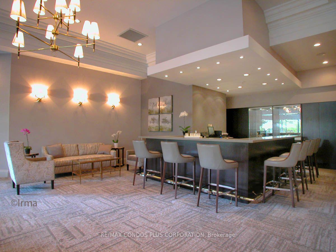
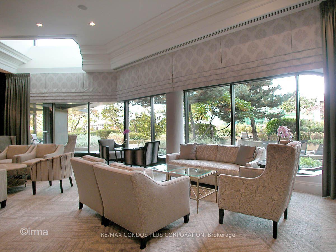
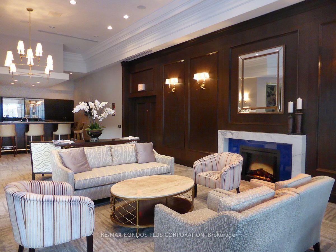
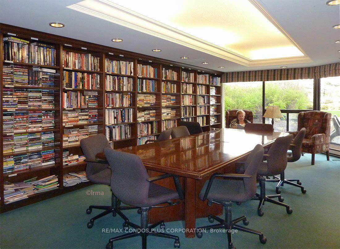
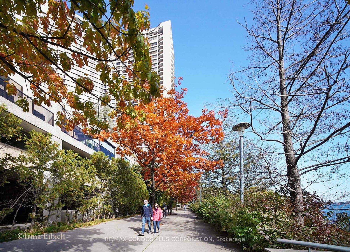
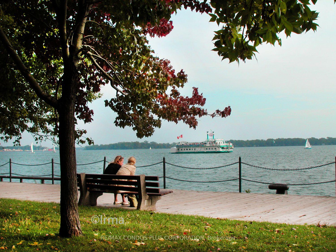
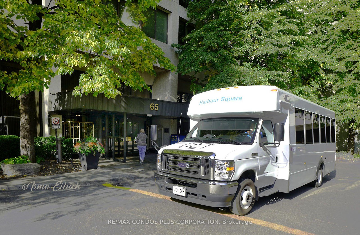
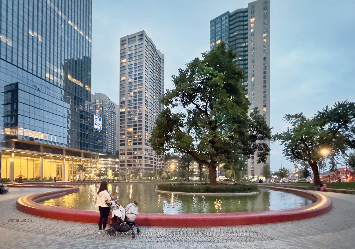
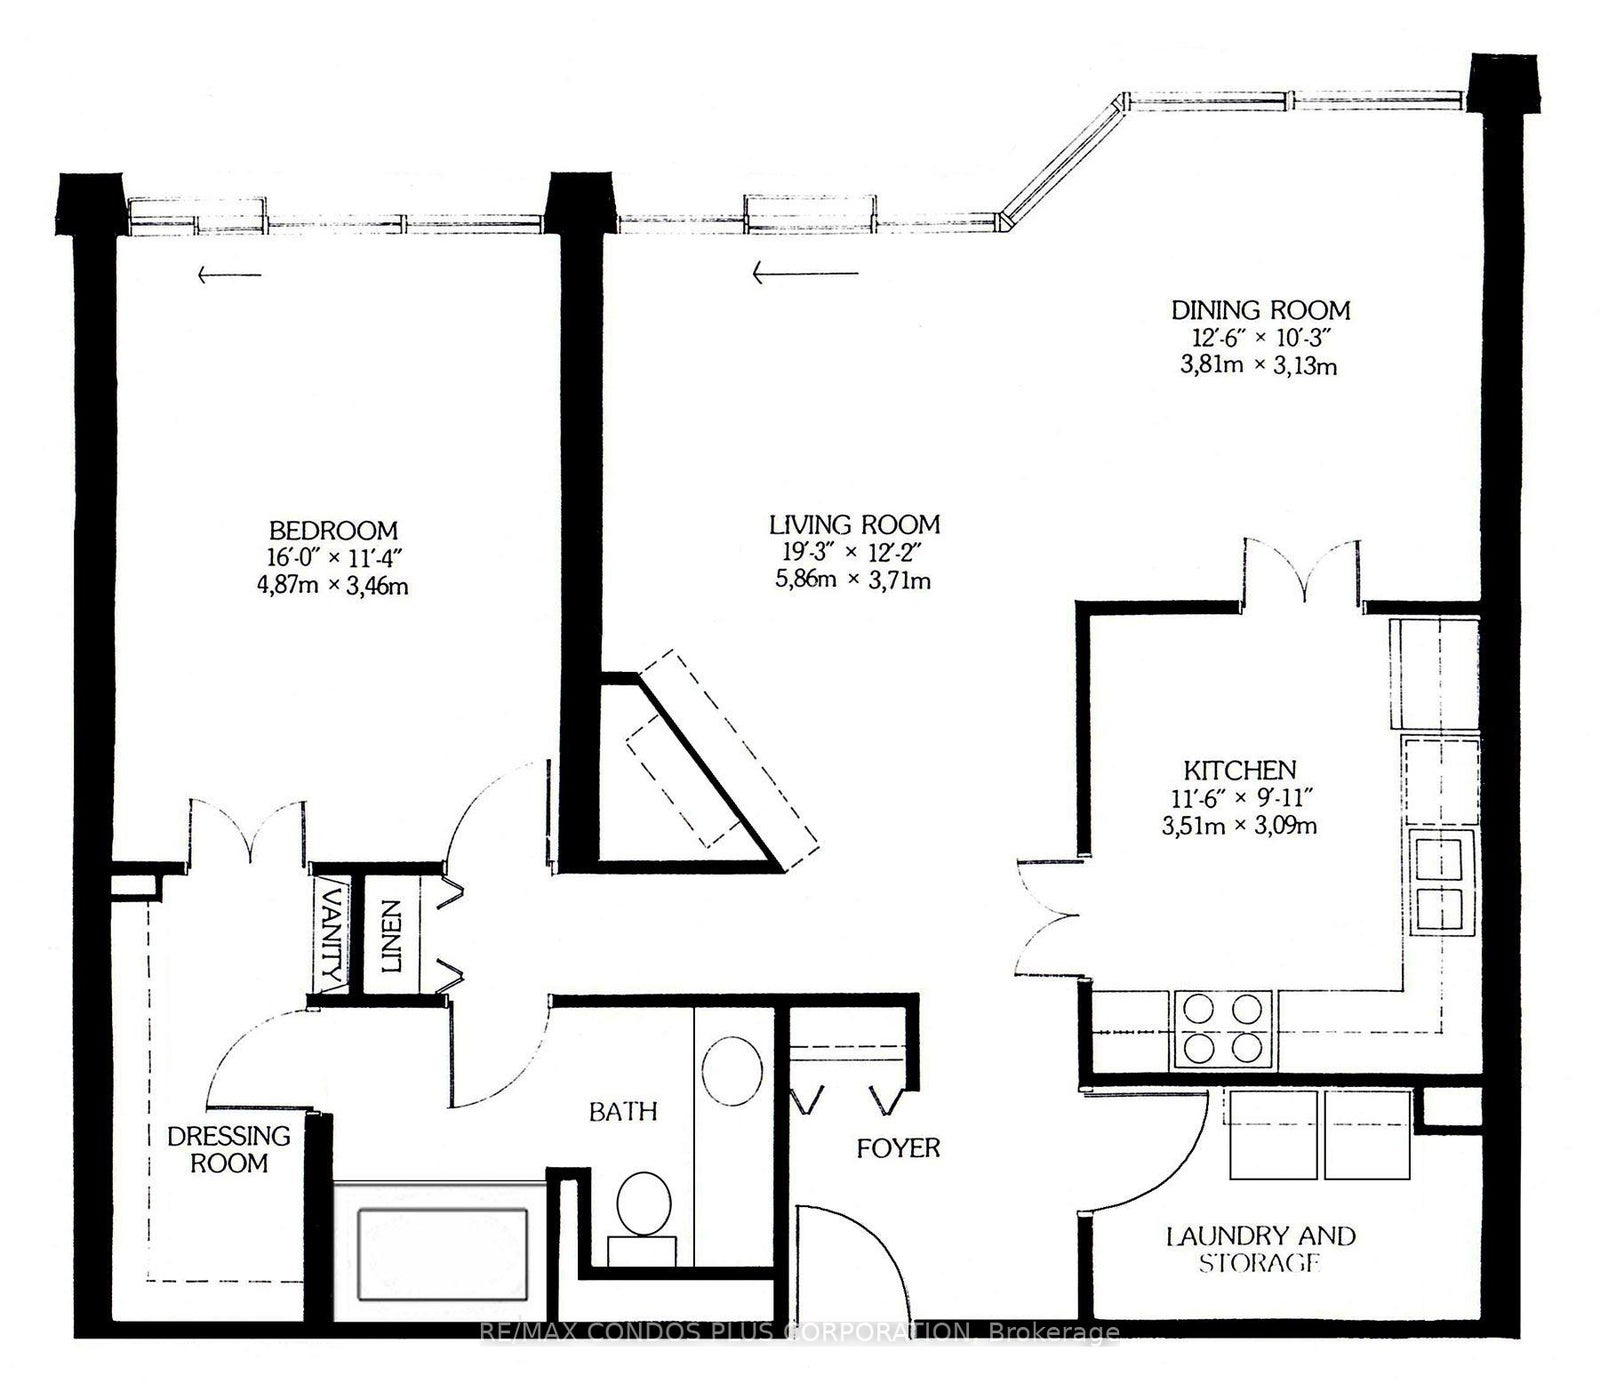
Beloved "HarbourSide" Building on Harbourfront! Sub-Penthouse with fabulous City View! Rare and Popular Layout! Wood Burning Fireplace! 9 ' 7" Ceiling Height in Living and Dining Rooms! Huge Laundry Room can be storage/pantry or small office! Large Walk-in Closet with Organizers and Vanity! *** Parking and Locker! *** Maintenance Fee includes Rogers Cable T.V. with Crave and Unlimited High Speed Internet! *** Excellent Amenities! Gorgeous Lounge with Licensed Bar! Free Exercise/Aquafit Classes! Free Shuttle Bus! Roof-Top BBQ Terrace! 60' Saline Pool! Squash/Pickleball Court! Billiards! Hobby Room! Renovated Gym! Car Wash! Visitor Parking! 24 hour Concierge! *** Across from PATH! Near Island Ferries, shops, Restaurants, TTC, Bike Trails! Across from Love Park *** Walk to Financial District, Union Station, Scotiabank Arena, Rogers Centre! *** Note: NO Pet Building!
Address
3615 - 55 Harbour Square
List Price
$750,000
MLS® Status
New
Property Type
Residential Condo & Other
Type of Dwelling
Condo Apartment
Style of Home
Apartment
Transaction Type
Sale
Area
Toronto C01
Sub-Area
Waterfront Communities C1
Region
Toronto
Bedrooms
1
Bedrooms (Total)
1
Rooms Above Grade
4
Bathrooms
1
Floor Area
1000-1199 Sq. Ft.
Square Foot Source
Builder Plan
Lot Size Source
MPAC
Parcel Number
115101346
Occupant Type
Owner
Cross Street
York St./Queens Quay
Maint. Fee
$1,084.39
MLS® Number
C13821874
Listing Brokerage
RE/MAX CONDOS PLUS CORPORATION
Basement Area
None
Postal Code
M5J 2L1
Parking Places (Total)
1
Tax Amount
$4,389.02
Tax Year
2026
Property Management Company
FirstService Residential
Pets
No
Interior Features
Wheelchair Access, Storage Area Lockers
Central Vacuum
No
Family Room
No
Ensuite Laundry
No
Special Designation
Unknown
Standard Status
Active
Board Or Association
Toronto Regional Real Estate Board
Association Fee Includes
Heat Included, Hydro Included, Water Included, Cable TV Included, CAC Included, Common Elements Included, Building Insurance Included, Parking Included
Association Name
Y.C.C.
Heat Source
Wood
Heat Type
Baseboard
Cooling Features
Central Air
Balcony Type
Juliette
Construction Materials
Concrete
Exposure
East
Fireplace
Yes
Garage
Yes
Garage Type
Underground
Covered Spaces
1
Kitchens Total
1
Kitchens Above Grade
1
Laundry Features
Ensuite
Legal Level Number
37
View Type
City
Waterfront
No
Locker
Exclusive
Building
Building Name
HarbourSide
Rooms
| Floor | Type | Dimensions | Features |
|---|---|---|---|
| Flat | Living Room | 5.82 x 3.73 Meters | Broadloom, Fireplace, Juliette Balcony |
| Flat | Dining Room | 3.58 x 3.07 Meters | Broadloom, Crown Moulding, Mirrored Walls |
| Flat | Kitchen | 3.58 x 3.1 Meters | Eat-in Kitchen, Granite Counters, Tile Floor |
| Flat | Bedroom | 4.83 x 3.56 Meters | Broadloom, Crown Moulding, Walk-In Closet(s) |